
 Translate
Pierce 2 - 199 Bridgeport Circle
Single Family Front Garage
$849,949
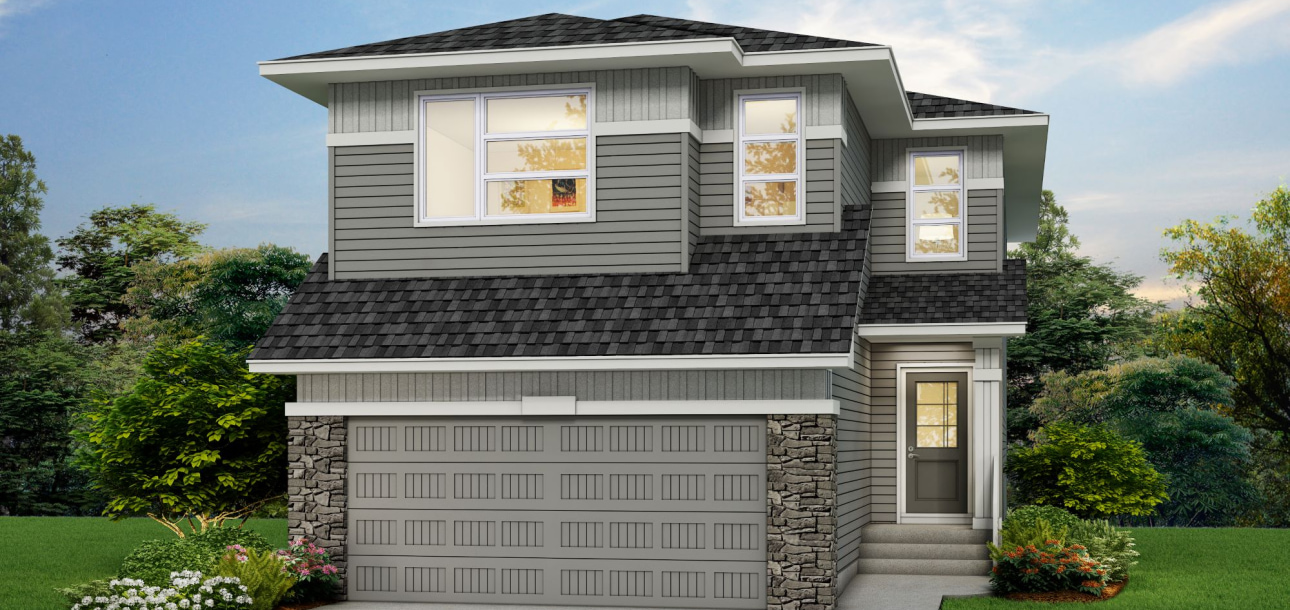
Home Highlights
- 2025 Specifications
- 9′ basement wall height
- Side entrance
- 3 Car garage
- Walkout basement
- Rear deck with BBQ gas line rough-in
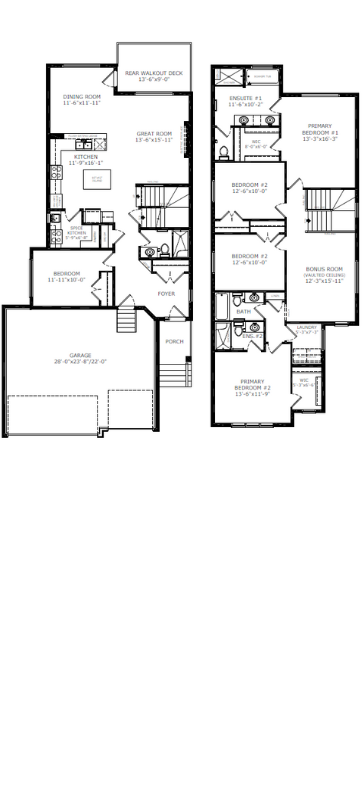
- 2 Primary bedrooms upstairs
- Main floor full bath and bedroom
- Electric fireplace with ledge and tile below
- Paint grade railing with iron spindles
- Vaulted ceiling in bonus room
- LVP throughout main floor
- Quartz countertops with undermount sinks
- Additional windows throughout
Kitchen Elements
- Stainless steel appliances, chimney hoodfan and gas range
- Spice kitchen with gas range, french door and pantry shelving
- Pendant lighting
Bathroom Elements
- 5-piece ensuite with soaker tub
- Fully tiled shower with bench and barn door in ensuite
- Bank of drawers in ensuite
- 3-piece ensuite in 2ndprimary bedroom
- Tiled floors in upper bathrooms
- Fiberglass shower in main floor bath
Floorplan

Sterling Homes
Your Trusted Calgary Home Builder for Over 70 Years.Discover excellence in construction with Sterling Home Calgary, a trusted builder with over 70 years of experience. Sterling Homes understands that buying a home is a significant investment, which is why they are committed to guiding you through an unparalleled experience. Their pride lies in offering customers an unmatched building journey where a house is more than a home, it’s a place where you are proud to build your life.