
 Translate
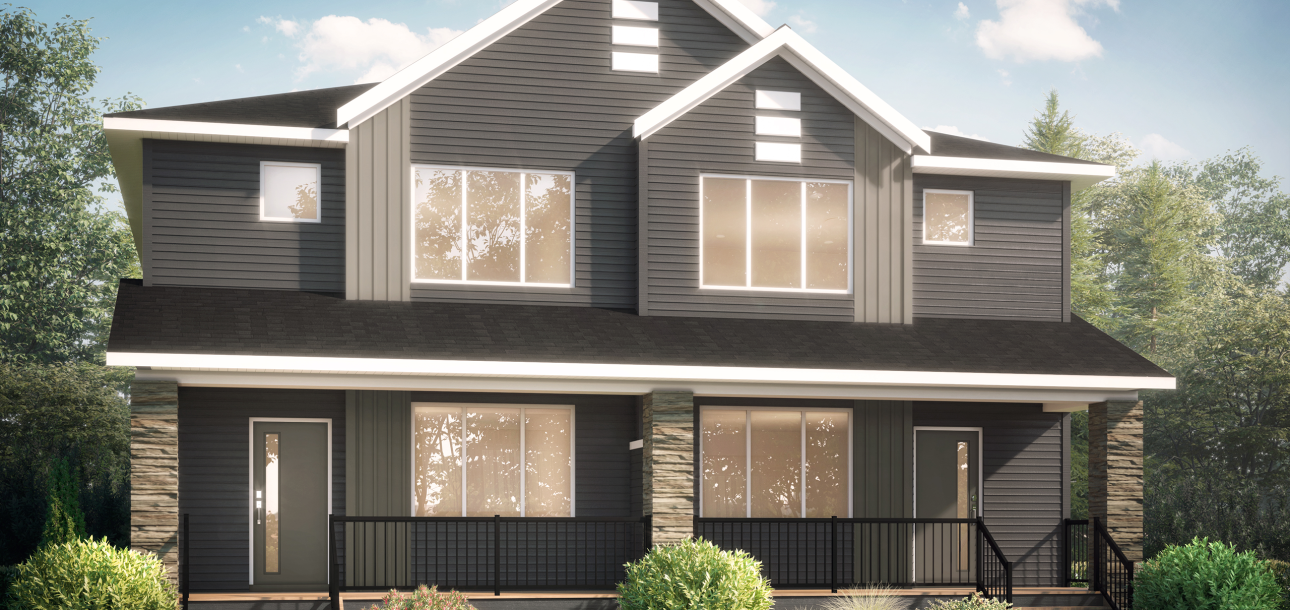
Delta II - 101 Bridgeport Gate
Laned Duplex
Contact Builder for Pricing
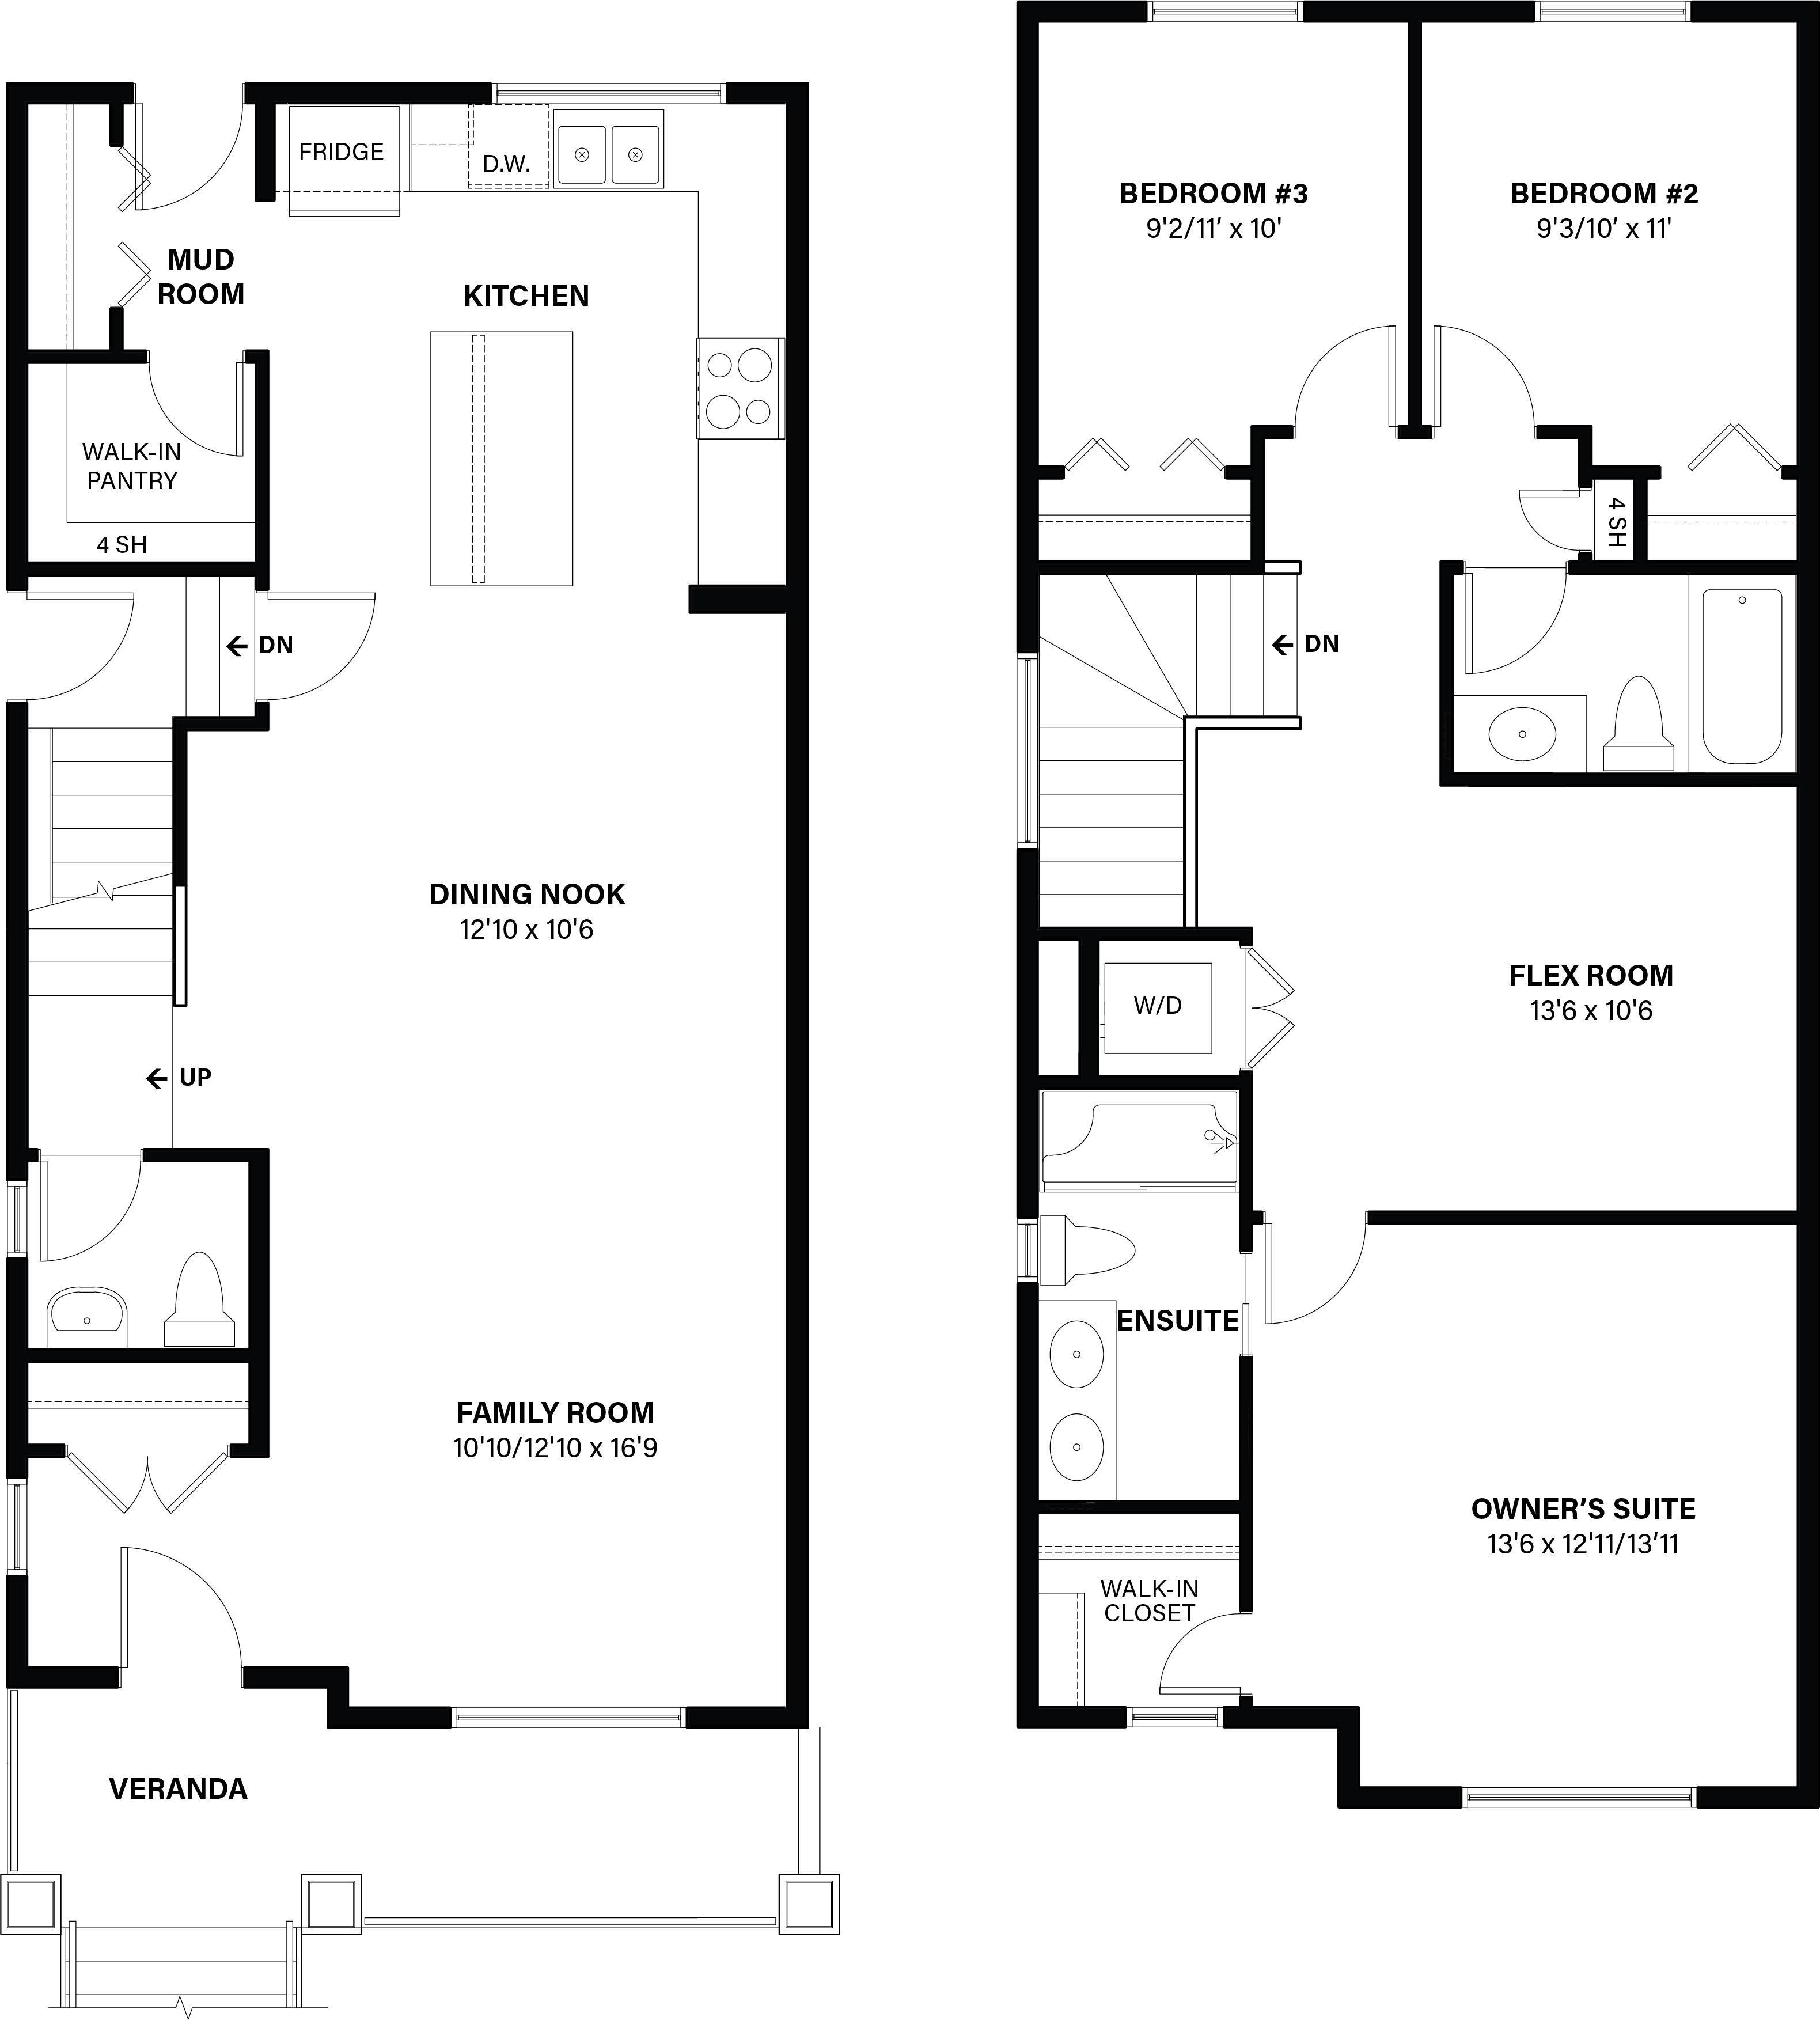
- Foyer with handy coat closet
- Spacious front family room with large window allowing in natural light
- Central dining nook
- L shaped rear kitchen with spacious island
- Central main floor half-bath
- Central dining nook
- Second floor laundry closet
- Two similar-sized secondary bedrooms
- Second floor family room
- Owner’s suite with dual vanity ensuite and walk-in closet
- Legal suite side door
Floorplan

Shane Homes
When you choose Shane Homes to build your home, you are getting so much more than a quality constructed home. Throughout your journey you will have a dedicated team to help you through the entire building process. From their highly experienced sales team and professional interior designers to their dedicated project managers and home care service team, Shane Homes is with you every step of the way.Shane Homes’ laned and paired homes in Bridgeport combine space, comfort, and thoughtful design. With extensive customization options, their laned homes allow you to tailor every detail to fit your lifestyle. Their paired homes are crafted to offer privacy and pass the “Yell Test,” ensuring a harmonious living experience with neighbours. Browse their floorplans and connect with the Area Manager to create a home that’s uniquely yours.