Translate
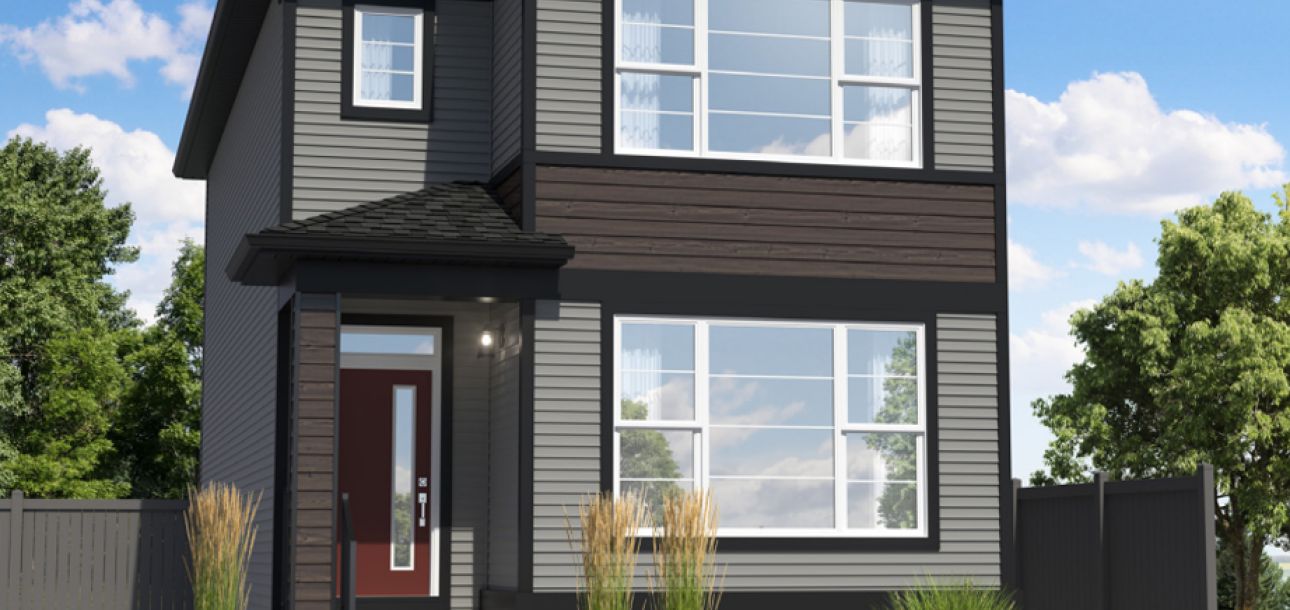
Bravo - 532 Bridgeport Street
Single Family Front Garage
$595,900
- Homesite with east-facing backyard & quick access to Chestermere Boulevard
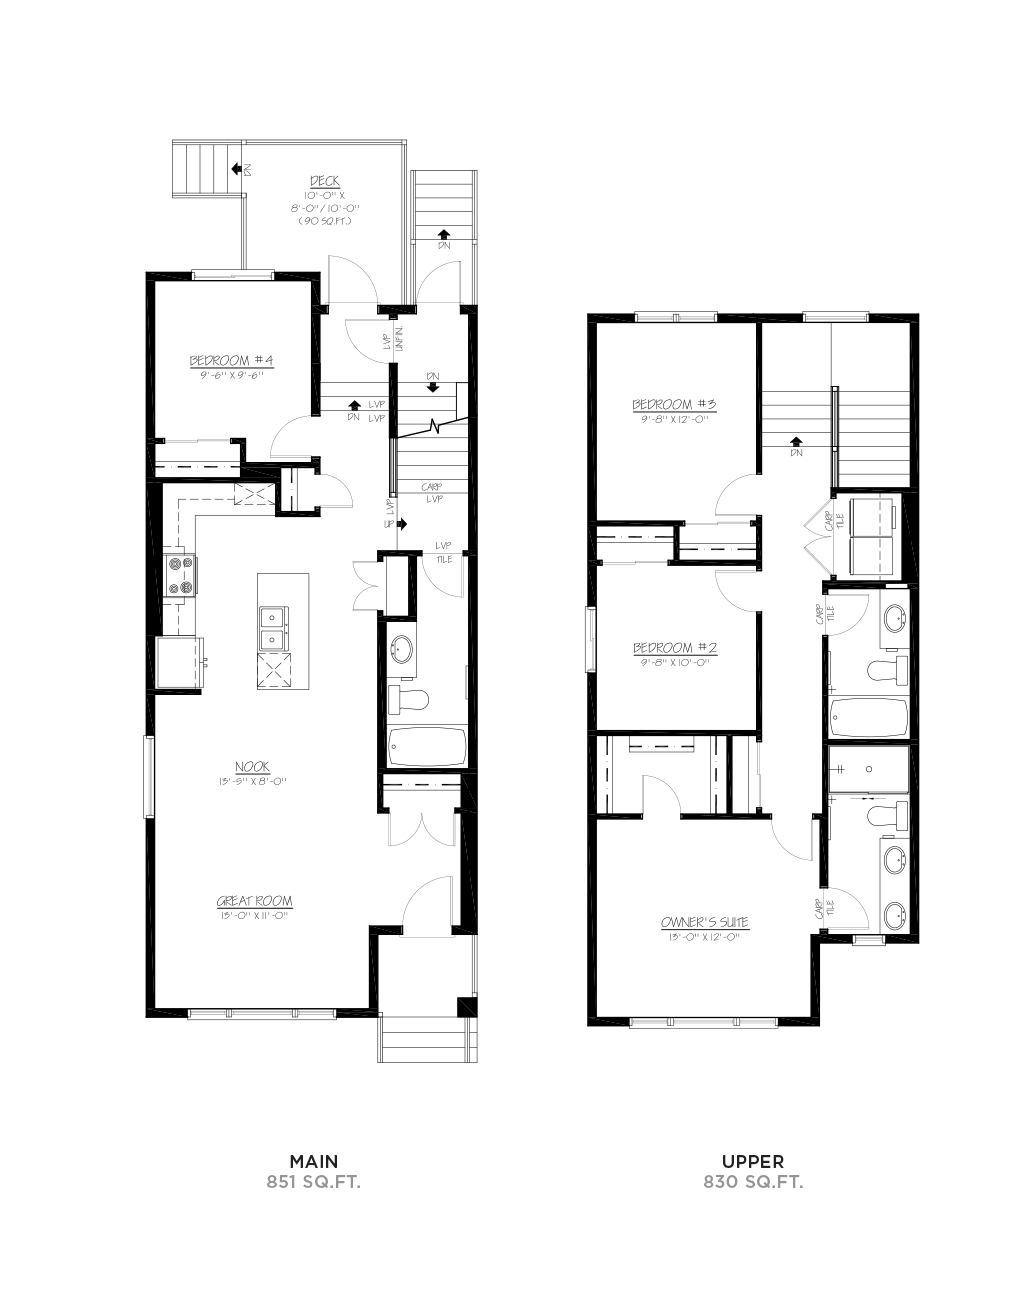
- Main floor bedroom with full bathroom
- 9’ Knock-down ceilings on main floor
- Full height kitchen cabinets
- 7’ Kitchen island
- Chimney hood fan above gas range
- LVP, tile & carpet throughout
- Rear deck with stairs to grade
- 4-Piece owner’s ensuite with his & hers sinks
- Washer & dryer included
- Separate rear entrance
- 3-Piece rough-in in basement
- 9’ Foundation
- 20’ x 21’ Concrete parking pad
Floorplan