
 Translate
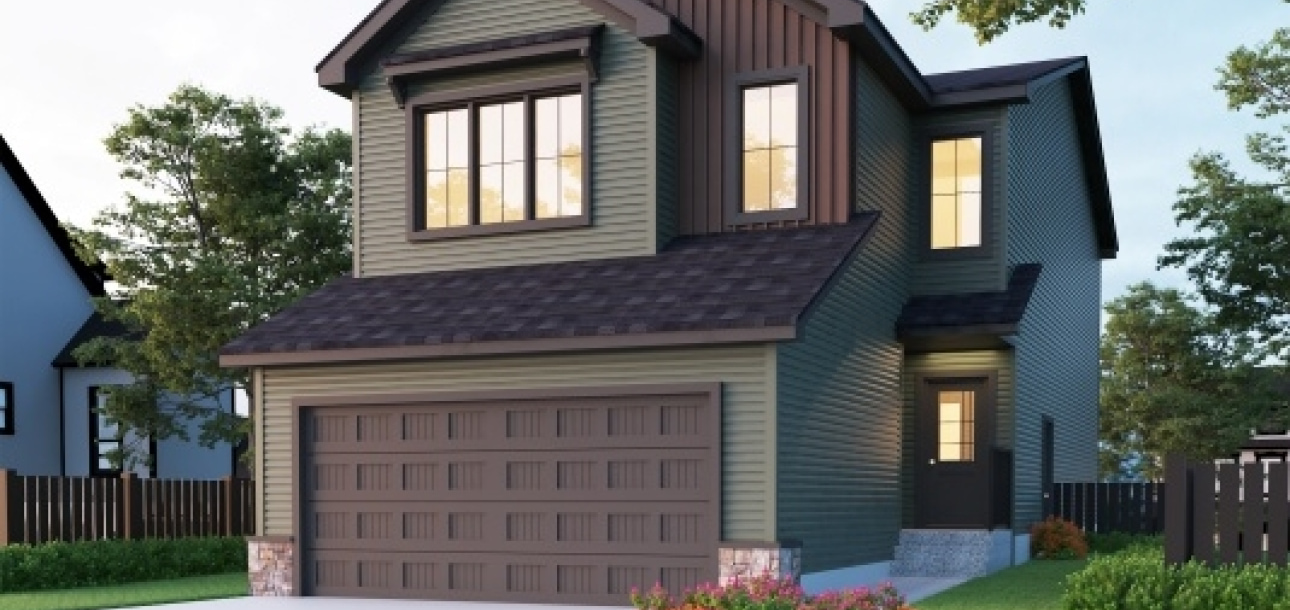
Birkley 2 - 50 Bridgeport Circle
Single Family Front Garage
$799,020
Features
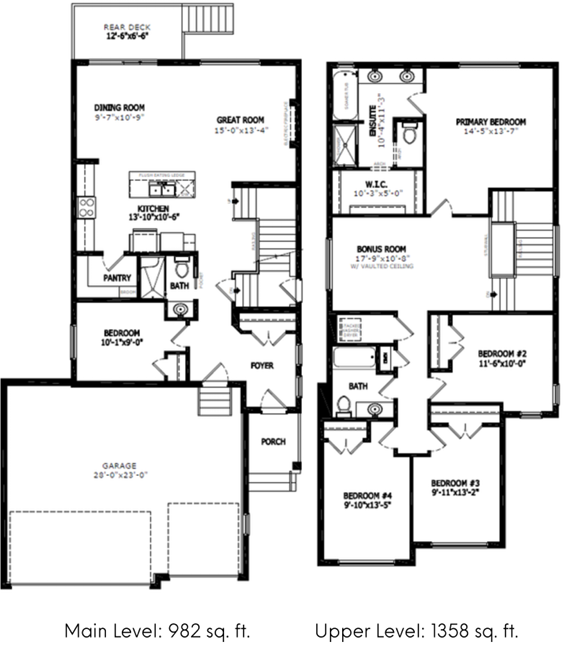
Floorplan

Sterling Homes
Your Trusted Calgary Home Builder for Over 70 Years.Discover excellence in construction with Sterling Home Calgary, a trusted builder with over 70 years of experience. Sterling Homes understands that buying a home is a significant investment, which is why they are committed to guiding you through an unparalleled experience. Their pride lies in offering customers an unmatched building journey where a house is more than a home, it’s a place where you are proud to build your life.